Published: July 14, 2026Read Time: 12 min readBy Mauricio L.
Share:
Link Copied!Ready to share.
Avg. Roof Replacement Cost$8,500-$22,000
Roofing Square Unit100 Sq. Ft.
Asphalt Shingle Lifespan15-30 Years
Standing Seam Metal Lifespan40-70 Years
Highlights
[ NOTE // 01 ]
A complete roof replacement involves choosing the right material, calculating accurate square requirements (with 10-15% waste), installing modern synthetic underlayments and ice & water shields, ensuring proper attic ventilation, and understanding insurance coverage details (RCV vs. ACV) to maximize value.
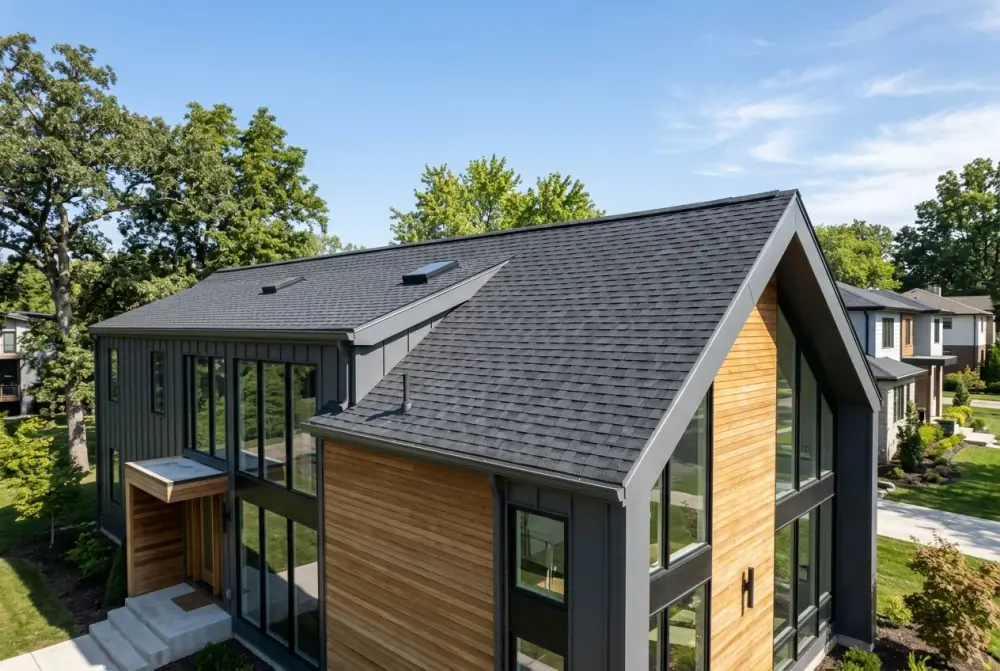
Replacing a roof is one of the most substantial capital investments a homeowner will make. The difference between an average roofing installation and a high-performance system doesn't lie solely in the shingles or panels you see from the curb. Rather, it is determined by the configuration of unseen layers, attic airflow dynamics, precision calculations, and your understanding of insurance parameters in the event of storm damage.
This guide breaks down every critical component of a residential roof replacement. From analyzing material lifespans and estimating square requirements to detailing building code standards for underlayments, drip edges, and insurance claims, this manual helps you make informed decisions before signing a contractor agreement.
Summary
A professional roof installation costs between $8,500 and $22,000 on average. Selecting the right material is essential: asphalt shingles last 15–30 years, standing seam metal lasts 40–70 years, and tile or slate can exceed 50–100 years. Ensure your contractor performs a complete tear-off, replaces rotted wood, installs code-compliant drip edges and synthetic underlayment, fits polymer-modified ice & water shields at the eaves, and balances the intake and exhaust ventilation to protect your warranty and home.
1. Roofing Materials, Lifespans & Lifecycles
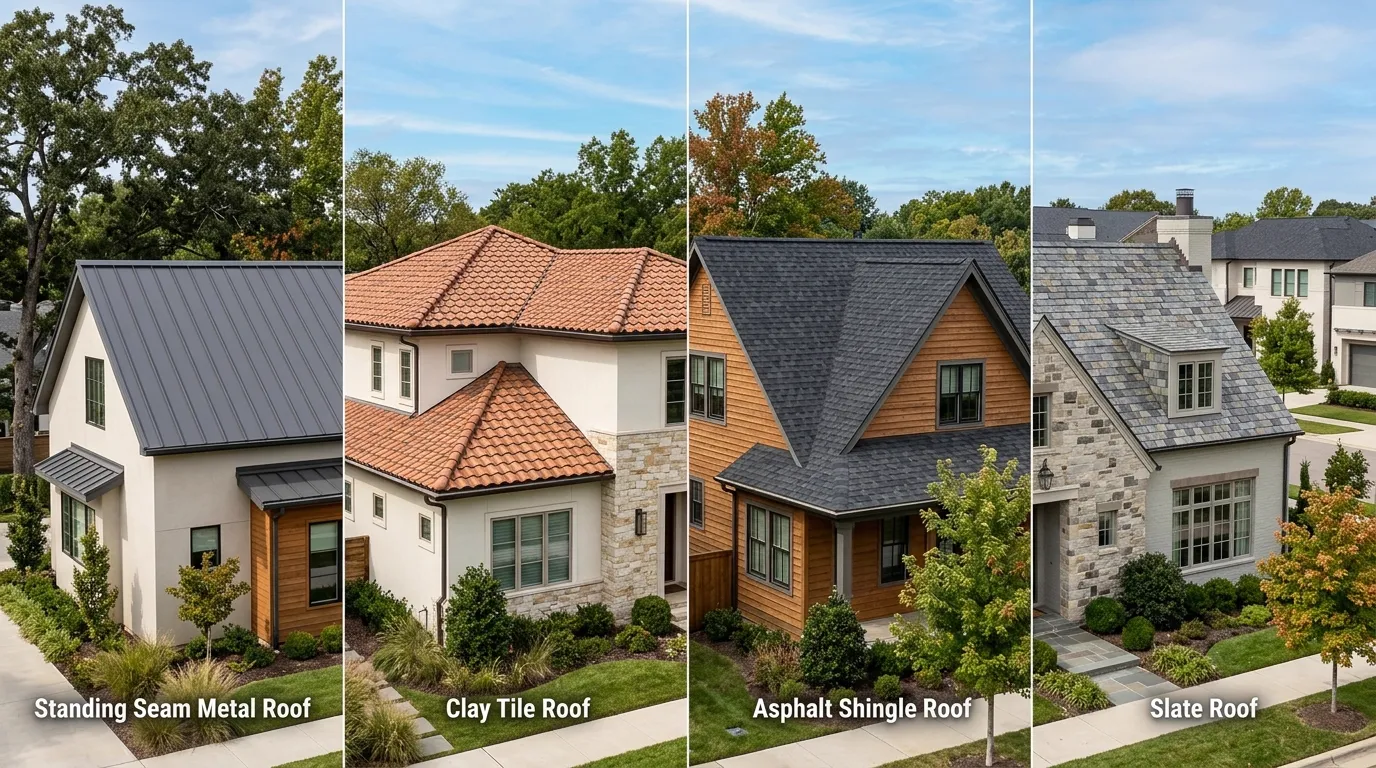
The material you select establishes the baseline for your roof's service life, aesthetic appeal, and budget. Each material carries unique thermal and structural properties:
Asphalt Shingles: The standard residential option, divided into three tiers:
3-Tab Shingles: Thin, single-layer design. The most economical ($4.50–$5.50/sq. ft. installed) but have a shorter service life (15–20 years) and lower wind tolerance.
Architectural (Laminated) Shingles: Double-thickness laminated asphalt shingles. They provide a multi-dimensional shadow line, resist wind speeds up to 110–130 mph, and serve for 22–30 years under normal conditions. This is the recommended baseline standard.
Designer Shingles: Thick, heavy asphalt shingles cut to replicate natural slate or cedar shakes. They cost more ($7.00–$9.00/sq. ft.) but offer superior durability and can reach 35–40 years of service.
Standing Seam Metal: Priced at $8.00–$16.00/sq. ft., metal panels are joined by raised interlocking seams containing concealed fasteners. This prevents water penetration and accommodates metal expansion/contraction. Standing seam systems last 40–70 years and reflect solar heat, reducing cooling loads.
Clay & Natural Slate: Premium heavy-weight options. Clay tile ($12.00–$25.00/sq. ft.) and natural slate ($15.00–$35.00/sq. ft.) offer extraordinary longevity (50 to 200 years). However, they weigh 600 to 1,500 lbs per square, requiring a professional structural evaluation of your rafters before installation.
For a comprehensive breakdown of service life and degradation patterns by type, read the full roof lifespan by material guide.
Structural Weight Alert
Clay tile and slate roofs are incredibly durable but can weigh up to four times as much as asphalt shingles. Never install tile or slate without first securing a structural engineer's certification that your roof framing and foundation can support the load.
Roofing contractors do not measure roofs in single square feet; they use a unit called a "Roofing Square." One roofing square is equal to 100 square feet of roof surface.
To calculate the materials needed for your replacement, follow these guidelines:
Determine Flat Area: Measure the exterior footprint of the home (including overhangs).
Apply Pitch Multiplier: A sloped roof has more surface area than a flat footprint. Multiply the flat area by the multiplier corresponding to your roof's pitch (e.g., 1.12 for a 4/12 pitch, 1.20 for a 6/12 pitch, or 1.41 for a 12/12 pitch).
Divide by 100: This converts the square footage to roofing squares. For example, a 2,400 sq. ft. sloped surface equals 24 squares.
Add a Waste Factor: Shingles must be cut to fit valleys, hips, rakes, and starter courses.
Add 10% for simple gable roofs (two flat slopes).
Add 15% for hip roofs (slopes on all four sides) or roofs with minor valley transitions.
Add 18% to 20% for complex roofs featuring multiple dormers, valley intersections, chimneys, and skylights.
If your roof requires 24 squares, adding a 15% waste factor means ordering 27.6 squares (rounded up to 28 squares, or 84 shingle bundles). You can compute these material and pricing structures instantly using our roof replacement cost calculator.
3. The Vital Sub-Roofing Layers
Shingles and metal panels are shedding mechanisms, not waterproof barriers. The actual weatherproofing is handled by the underlayment and flashings beneath the surface:
Underlayment (Felt vs. Synthetic)
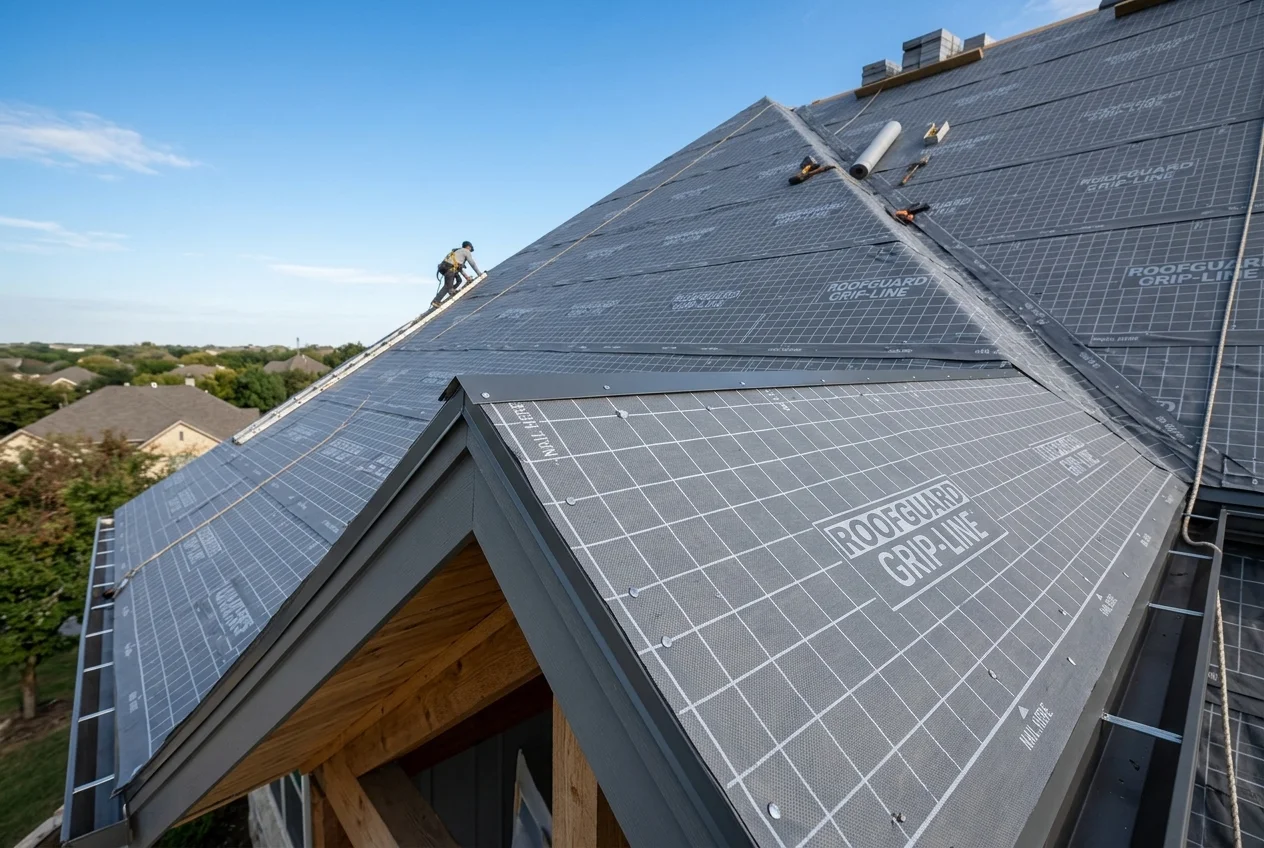
The underlayment provides a secondary water-resistant barrier directly over the wood decking.
Asphalt-Saturated Felt: The traditional choice (15-lb or 30-lb felt paper). While inexpensive, it tears easily, degrades under UV exposure during installation, and can wrinkle when wet, causing the shingles above to lie unevenly.
Synthetic Underlayment: Engineered from woven or non-woven polymers (polypropylene or polyethylene). Synthetics are virtually tear-proof, lay flat, resist mold, and can remain exposed to elements for up to 90 days. Synthetics are the modern building standard.
Ice & Water Shields
This is a self-adhering, polymer-modified bitumen membrane designed to seal around nail penetrations. It prevents water from backing up under shingles due to ice dams or wind-driven rain. Under International Residential Code (IRC Section R905.2.3), in regions prone to ice damming, this shield must be applied starting at the eave edges and extending at least 24 inches inside the interior heated wall line.
Drip Edge Trims
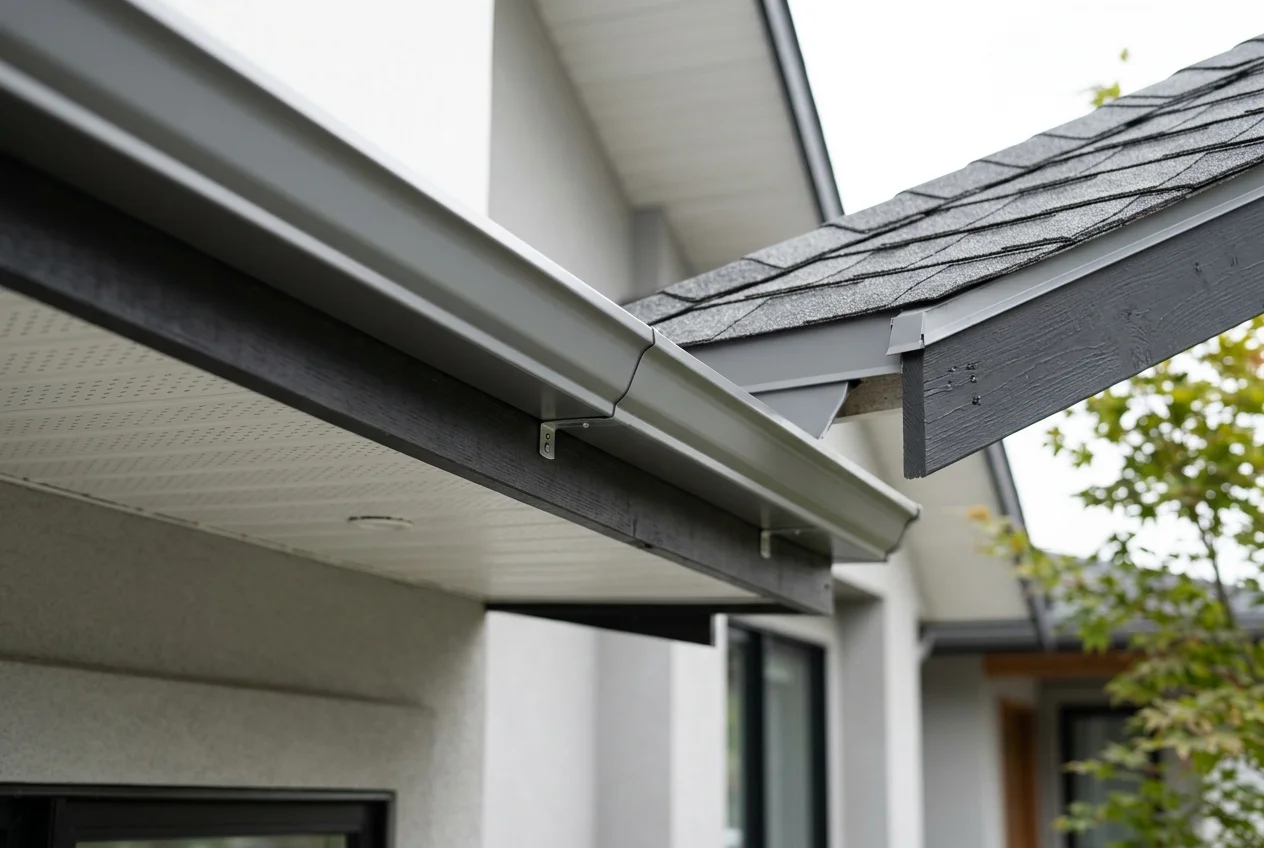
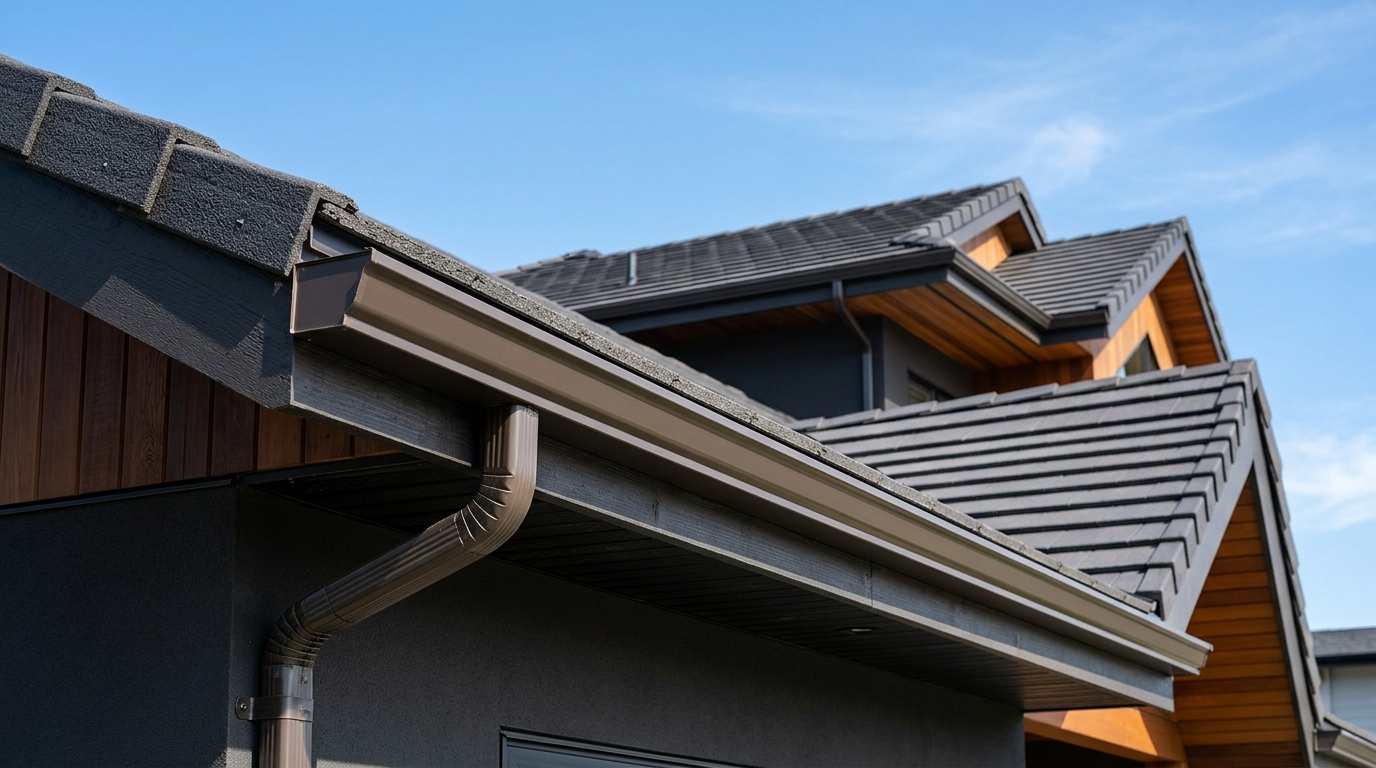
Drip edge is an L-shaped metal flashing installed along the eaves (bottom edges) and rakes (sloped sides) of the roof. It is critical because it supports the shingles, directs runoff water away from the wood fascia board directly into the gutters, and prevents water from wicking backward under the deck.
Crucial Installation Detail: Drip edges at the eaves should be installed directly onto the wood deck under the underlayment. Drip edges at the rakes should be installed over the underlayment to clamp the edges down against wind lift.
4. Attic Ventilation: The Roof's Lungs
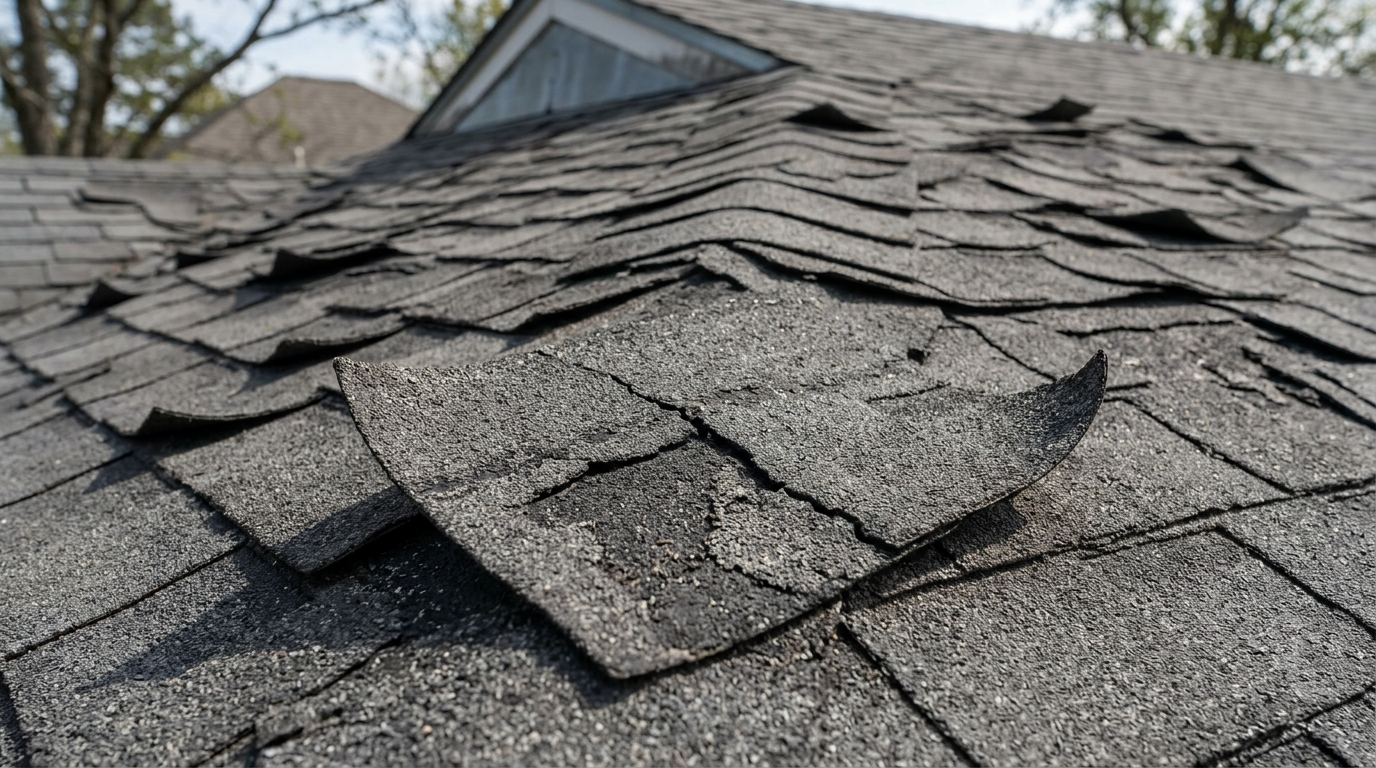
Without proper attic ventilation, a new roof is set up for early failure. An unventilated attic traps extreme heat (reaching 150°F+ in summer) and moisture. This cooks asphalt shingles from below, drying out the oil-based bitumen, causing them to curl, crack, and lose granules prematurely. Trapped moisture also causes deck rot, rusts fasteners, and generates mold.
Building codes require a minimum ventilation ratio of 1:150 (1 sq. ft. of net free ventilation area per 150 sq. ft. of attic floor space), which can be reduced to 1:300 if the ventilation is balanced.
Balanced Ventilation: This requires equal parts Intake (cool air entering through soffit vents or over-fascia vents at the eaves) and Exhaust (hot air escaping through a ridge vent or box vents at the peak). Without adequate intake, an exhaust vent will not function correctly.
If you spot curling shingles, mold, or hot spots in your home, read our guide to the 10 signs you need a new roof.
5. Insurance Claims: Coverage & Photographing
If you are replacing your roof due to storm damage, your homeowners insurance policy may cover the cost. Standard policies cover damage from sudden, accidental events (windstorms, hail, fallen trees), but exclude wear and tear, age-related decay, and neglect.
Understanding Your Policy (RCV vs. ACV)
How much you get paid depends on your policy's valuation model:
Replacement Cost Value (RCV): The insurer pays the actual market cost to replace your roof with similar materials, minus your deductible.
Actual Cash Value (ACV): The insurer depreciates the payout based on the age of your roof. For example, a 15-year-old roof with a 30-year lifespan is depreciated by 50%. The insurer pays only the remaining 50% value, minus your deductible, leaving you to cover the rest out of pocket.
Replacing a roof involves scaffolding, crew mobilization, and structural disturbance. Homeowners can save significant amounts of money by bundling related exterior projects at the same time:
Gutters: Installing new gutters when the roof is bare ensures that gutter aprons and drip edges are integrated correctly. Use our gutter replacement calculator to plan your gutter budget.
Siding: Siding and roof flashing intersect at wall lines and dormers. Coordinating these updates avoids cutting into new materials later. Estimate siding costs using our siding replacement calculator.
A high-performance roof installation protects your home's structural integrity, lowers utility bills, and preserves resale value. Discuss these requirements with your roofing contractor to ensure that every layer, from deck to peak, is installed to modern building standards.
Frequently Asked Questions
What is a roofing square and how many do I need?▼
In the roofing industry, a 'square' is a unit of area equal to 100 square feet. To find how many squares your roof requires, divide the total roof surface area by 100 and add a waste factor of 10% to 15% (for gables) or 15% to 20% (for hips and valleys) to cover cuts and starter courses.
Do I really need to tear off my old shingles before installing new ones?▼
While building codes allow up to two layers of shingles, a complete tear-off is highly recommended. It allows you to inspect the wood decking for rot, installs code-compliant ice & water shields directly to the wood deck, prevents extra weight stress, and ensures manufacturer warranties remain valid.
Are ice & water shields and drip edges required?▼
Yes. Drip edge flashing is required by modern building codes (IRC Section R905.2.8.5) along eaves and rakes to prevent deck rot. Ice & water shields are required in cold climates (where average January temperatures are 25°F or less) to prevent leaks from ice dams, extending at least 24 inches inside the heated exterior wall line.
§
Research Citations & Verified Authorities
EEAT Compliant
To maintain absolute calculation integrity and trust, the structural lifespans, standard sizes, and pricing models in this guide are gathered from governing construction authorities and verified trade standards.
National Roofing Contractors Association (NRCA)Audit Source →
International Association of Certified Home Inspectors (InterNACHI)Audit Source →
Mauricio L. is a software developer who loves working with his hands. He built Meazora because he was tired of online calculators that exist just to capture your email and phone number. Every calculator here runs completely in your browser to keep your planning private, fast, and simple.