Published: July 14, 2026Read Time: 11 min readBy Mauricio L.
Share:
Link Copied!Ready to share.
Budget Range (5-15% Rule)5% - 15% of Home Value
NKBA Work Triangle Sum12 - 26 Linear Feet
Cabinet Refacing Savings40% - 50% vs. New Cabinets
Min. Work Aisle (1 Cook)42 Inches
Highlights
[ NOTE // 01 ]
To protect your home's equity, allocate a budget between 5% and 15% of your home's value. Ensure your layout adheres to NKBA work triangle and clearance guidelines. You can save 40–50% on cabinetry by refacing solid boxes instead of replacing them. When selecting finishes, compare quartz, granite, and marble on maintenance requirements, and invest in a layered lighting plan to maximize functionality.
A kitchen remodel is one of the most substantial investments you can make in your home. It affects daily convenience, dictates your home's layout, and plays a significant role in your property's resale value. However, the complexity of managing layouts, cabinetry, countertop choices, and contractor bids can quickly become overwhelming.
A successful kitchen renovation balances design rules with financial guardrails. By aligning your budget with your home's market value and designing your layout around verified ergonomic standards, you can create a high-functioning kitchen that protects your financial return.
Summary
To maximize your kitchen's ROI, stick to the 5% to 15% rule of home value. Design your layout around the NKBA work triangle (between 12 and 26 feet) and maintain a 42-inch work aisle. Save 40–50% on cabinetry by opting for cabinet refacing if your existing cabinet boxes are structurally sound. Choose quartz countertops for a maintenance-free surface, and implement a layered lighting system with dedicated under-cabinet task lighting. Ensure all contractor bids are fixed-price, and double-check that permits are pulled.
Cost averages are based on Meazora 2026 installer data. Layout rules represent standard NKBA guidelines. Learn more in our kitchen remodel cost guide and determine resale impact with our remodeling ROI calculator.
What this article covers:
The 5% to 15% budgeting rule for kitchen renovations
NKBA design guidelines, including work triangles and clearance paths
Cabinet refacing (veneer vs. full box replacement)
Countertop material comparisons (quartz vs. granite vs. marble)
Layered lighting systems and backsplash tiling options
How to solicit and evaluate fixed-price contractor bids
The Kitchen Budget: The 5% to 15% Rule
The most reliable financial guardrail for a kitchen project is the 5% to 15% rule. This guideline states that your total kitchen remodel budget should be at least 5% of your home's total current value, and no more than 15%.
Spending less than 5% often leads to cheap materials that look out of place and fail to lift the home's value. Spending more than 15% risks "over-improving" the property, meaning the kitchen is nicer than the neighborhood supports. Buyers will not pay a premium that covers the cost of a luxury kitchen in a modest neighborhood.
To see how this scales, consider these example home values:
$300,000 Home: Target kitchen budget of $15,000 to $45,000.
$500,000 Home: Target kitchen budget of $25,000 to $75,000.
$800,000 Home: Target kitchen budget of $40,000 to $120,000.
For a complete project budget assessment, you can use our kitchen remodel calculator to estimate labor and materials based on your location and kitchen size. Review how these choices affect home valuation in our article on renovations that add resale value.
NKBA Layout & Design Guidelines
The National Kitchen and Bath Association (NKBA) publishes planning guidelines designed to ensure safety, accessibility, and functional flow in the kitchen. The two most critical layout concepts are the work triangle and clearance paths.
The Work Triangle
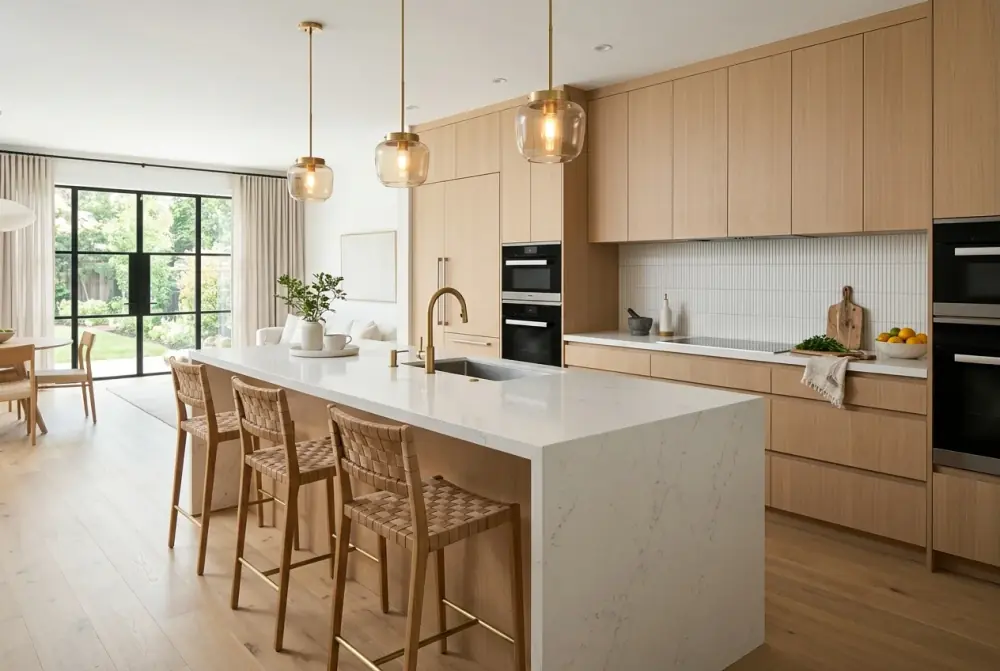
The work triangle is the core layout path connecting the three main work centers: the sink (cleaning), the refrigerator (storage), and the stove/cooktop (cooking).
Each leg of the triangle should measure between 4 and 9 feet.
The sum of all three legs should be between 12 and 26 feet.
No major traffic path should slice through the triangle.
No high cabinets, island edges, or appliances should block the flow between these three points.
Clearance Paths and Work Aisles
Cramped walkways are a safety hazard, particularly when dealing with hot cookware. The NKBA specifies strict clearance guidelines for kitchen paths:
Walkway Clearance: The width of a general walkway (where someone is walking through the kitchen without cooking) must be at least 36 inches.
Single-Cook Work Aisle: The width of an aisle where a cook is working at a counter, stove, or sink must be at least 42 inches.
Multiple-Cook Work Aisle: If two or more people regularly cook together, the work aisle must be at least 48 inches.
Appliance Door Clearance: Ensure there are at least 30 to 36 inches of open space in front of an oven, dishwasher, or refrigerator door when fully open.
Cabinet Refacing: Veneer vs. Full Box Replacement
Cabinetry represents approximately 30% of a typical kitchen remodel budget. If your budget is tight, choosing between refacing and a full box replacement can save you thousands of dollars.
Cabinet Refacing involves keeping the existing cabinet box structures (the carcasses) in place. The contractor removes all doors, drawer fronts, and hardware. They then apply a thin wood or thermofoil veneer over the exposed face frames and sides of the boxes. Finally, they install new matching doors, drawer fronts, hinges, and drawer pulls.
Full Box Replacement involves pulling out the entire cabinet structure, exposing the drywall behind, and installing completely new pre-assembled or custom cabinet boxes.
Refacing typically saves 40% to 50% compared to the cost of a full cabinet replacement. It also reduces installation time from weeks to 3–5 days. To compare cabinet refacing expenses or budget for your cabinets, check out our cabinet refacing calculator.
Countertop Materials: Quartz vs. Granite vs. Marble
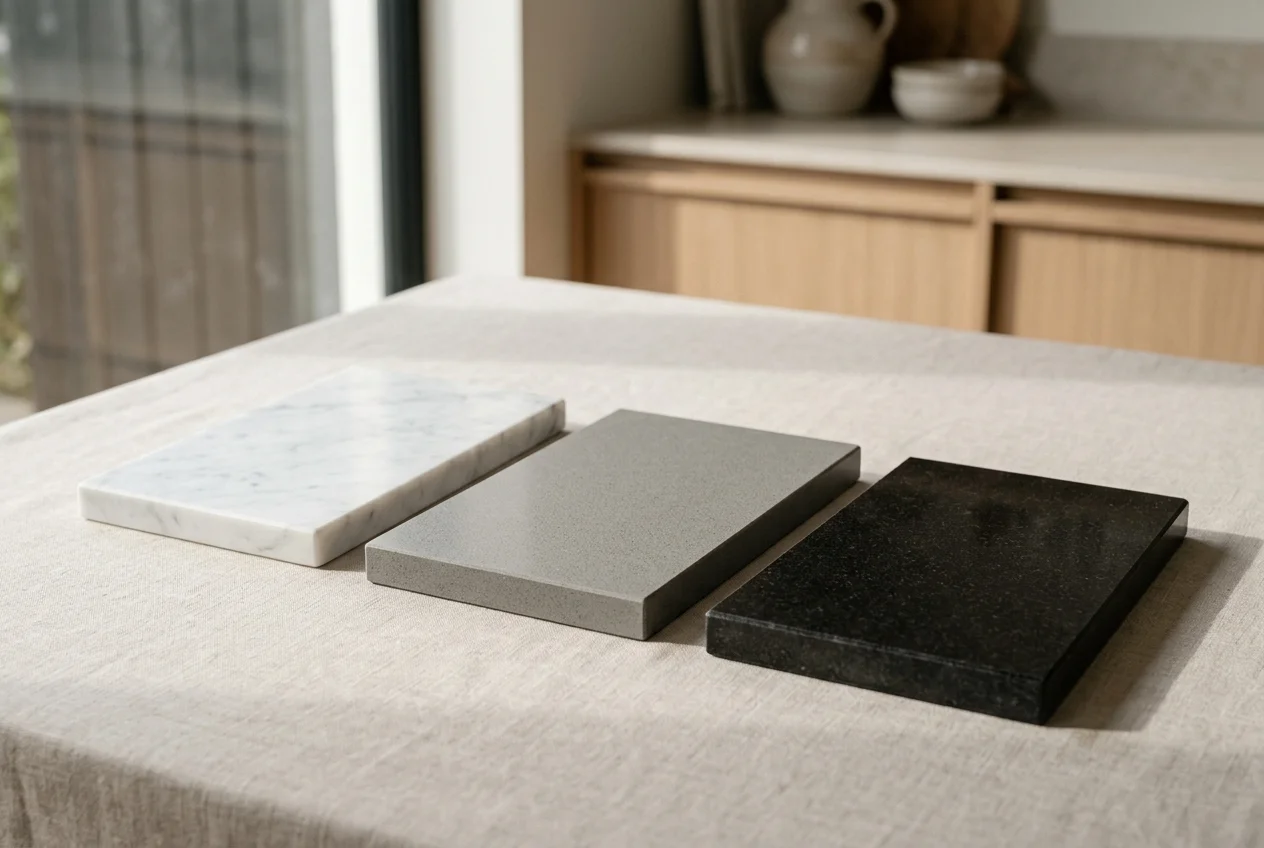
Selecting a countertop requires balancing aesthetics with durability and maintenance. The three most popular high-end materials are quartz, granite, and marble.
Pricing reflects averages from Meazora 2026 installer data. To calculate materials and edge profiles, use our countertop cost calculator.
For most homeowners, quartz represents the sweet spot of durability and styling. However, natural stone enthusiasts prefer granite because it handles hot pans directly off the stove without scorching. Marble should only be used by homeowners who accept the "patina" of stains and etching that comes with everyday use, or in dedicated low-traffic baking zones.
Flooring, Tiling, and Backsplashes
Kitchen flooring must resist moisture, standing water, dropped heavy pans, and constant foot traffic.
Luxury Vinyl Plank (LVP): Fully waterproof, easy to install, and comfortable underfoot. LVP is the standard budget-friendly kitchen flooring choice.
Porcelain Tile: Extremely durable and waterproof, but hard and cold underfoot. It requires professional installation and sealing of grout lines to prevent discoloration.
Hardwood: Offers a seamless look with the rest of the house, but is prone to water damage from unnoticed dishwasher leaks or spills.
The Backsplash: A tile backsplash protects your walls from water and oil splatters while acting as a visual focal point. Porcelain and ceramic tiles are the most practical options. Standard layouts use running bond (subway tile) patterns, which are inexpensive to install. Premium options include vertical stack, herringbone, or continuous slab material matching the countertops. Keep grout lines tight (1/16 to 1/8 inch) and use epoxy-based grout to prevent staining.
Layered Lighting Systems
A single overhead light fixture is insufficient for a modern kitchen. It creates shadows on your workspace, making food preparation difficult. A professional kitchen lighting design incorporates three layers:
Ambient Lighting: Recessed ceiling downlights spaced 4 to 6 feet apart to provide general illumination across the room.
Task Lighting: Focused lighting directly over work surfaces. The most critical task lighting is under-cabinet LED strips, which illuminate countertops without throwing shadows. Pendant lights over a kitchen island also serve as task lighting.
Accent/Decorative Lighting: Interior cabinet lights (for glass-front cabinets) and toe-kick LED strips that outline the base of the cabinets. These add depth and serve as excellent low-light nightlights.
Contractor Selection: Evaluating Bids and Permits
Hiring the right contractor determines whether your kitchen remodel completes on time and on budget or becomes a homeowner nightmare.
Comparing Contractor Bids
Solicit at least three written bids. When comparing them, ensure they are fixed-price contracts with a detailed bill of materials. Avoid time-and-materials (T&M) agreements for large remodels, as they shift the risk of cost overruns onto you.
Make sure each bid specifies:
Demolition and debris removal costs.
Rough-in mechanical work (plumbing, electrical, HVAC changes).
Specific material allowances (e.g., $2,000 for countertops, $1,500 for backsplash tile) so you know what finishes are covered.
Warranty terms for installation work (minimum 1 year).
Structure a Safe Payment Schedule
Never pay more than 10% to 20% of the project total upfront. Structure milestone payments tied to completed inspections and installations:
Deposit: 10% at contract signing.
Milestone 1: 30% after demolition and rough-in plumbing/electrical inspections pass.
Milestone 2: 30% after drywall and cabinetry installation.
Milestone 3: 20% after countertops, flooring, and appliances are installed.
Final Holdback: 10% held back until the final walkthrough is complete, all punch-list items are resolved, and mechanical permits are signed off.
The Importance of Permits
If your kitchen remodel changes plumbing lines, adds new electrical circuits (such as dedicated 20-amp circuits for microwaves or refrigerators), or removes wall structures, permits are mandatory. Ensure the contractor pulls the permits in their name, not yours. This leaves the contractor legally responsible for passing municipal inspections and conforming to current building codes.
Frequently Asked Questions
How does the 5% to 15% home value rule work for kitchen remodels?▼
The 5% to 15% rule advises that your kitchen remodel budget should be at least 5% of your home's total current value to avoid under-improving (which makes the home look cheap relative to the neighborhood), and no more than 15% to avoid over-improving (where you cannot recover the investment at resale). For example, on a $400,000 home, the sweet spot for a kitchen budget is $20,000 to $60,000.
What is the difference between cabinet refacing and cabinet replacement?▼
Cabinet replacement guts the entire kitchen, tearing out the cabinet boxes and installing brand-new custom or semi-custom units. Cabinet refacing keeps the existing cabinet boxes in place, replacing only the doors and drawer fronts, and applying a matching wood or laminate veneer to the exposed face frames. Refacing typically saves 40-50% in cost and is completed in under a week.
Which countertop material is the easiest to maintain?▼
Quartz is the easiest to maintain because it is an engineered material made of crushed stone and resin. It is completely non-porous, meaning it never requires sealing and resists stains, bacteria, and acid damage. Granite requires annual sealing, and marble is highly porous and prone to permanent etching and scratching, making quartz the leading choice for busy households.
§
Research Citations & Verified Authorities
EEAT Compliant
To maintain absolute calculation integrity and trust, the structural lifespans, standard sizes, and pricing models in this guide are gathered from governing construction authorities and verified trade standards.
National Kitchen and Bath Association (NKBA) - Kitchen Planning GuidelinesAudit Source →
Remodeling Magazine - Cost vs. Value Report 2026Audit Source →
Mauricio L.
// Creator of Meazora
Mauricio L. is a software developer who loves working with his hands. He built Meazora because he was tired of online calculators that exist just to capture your email and phone number. Every calculator here runs completely in your browser to keep your planning private, fast, and simple.